Hassen Design

Work

Three projects, described exactly.

Each entry states what Hassen Design made. Where other trades or the client's own designers did the rest, it says so.

Residential

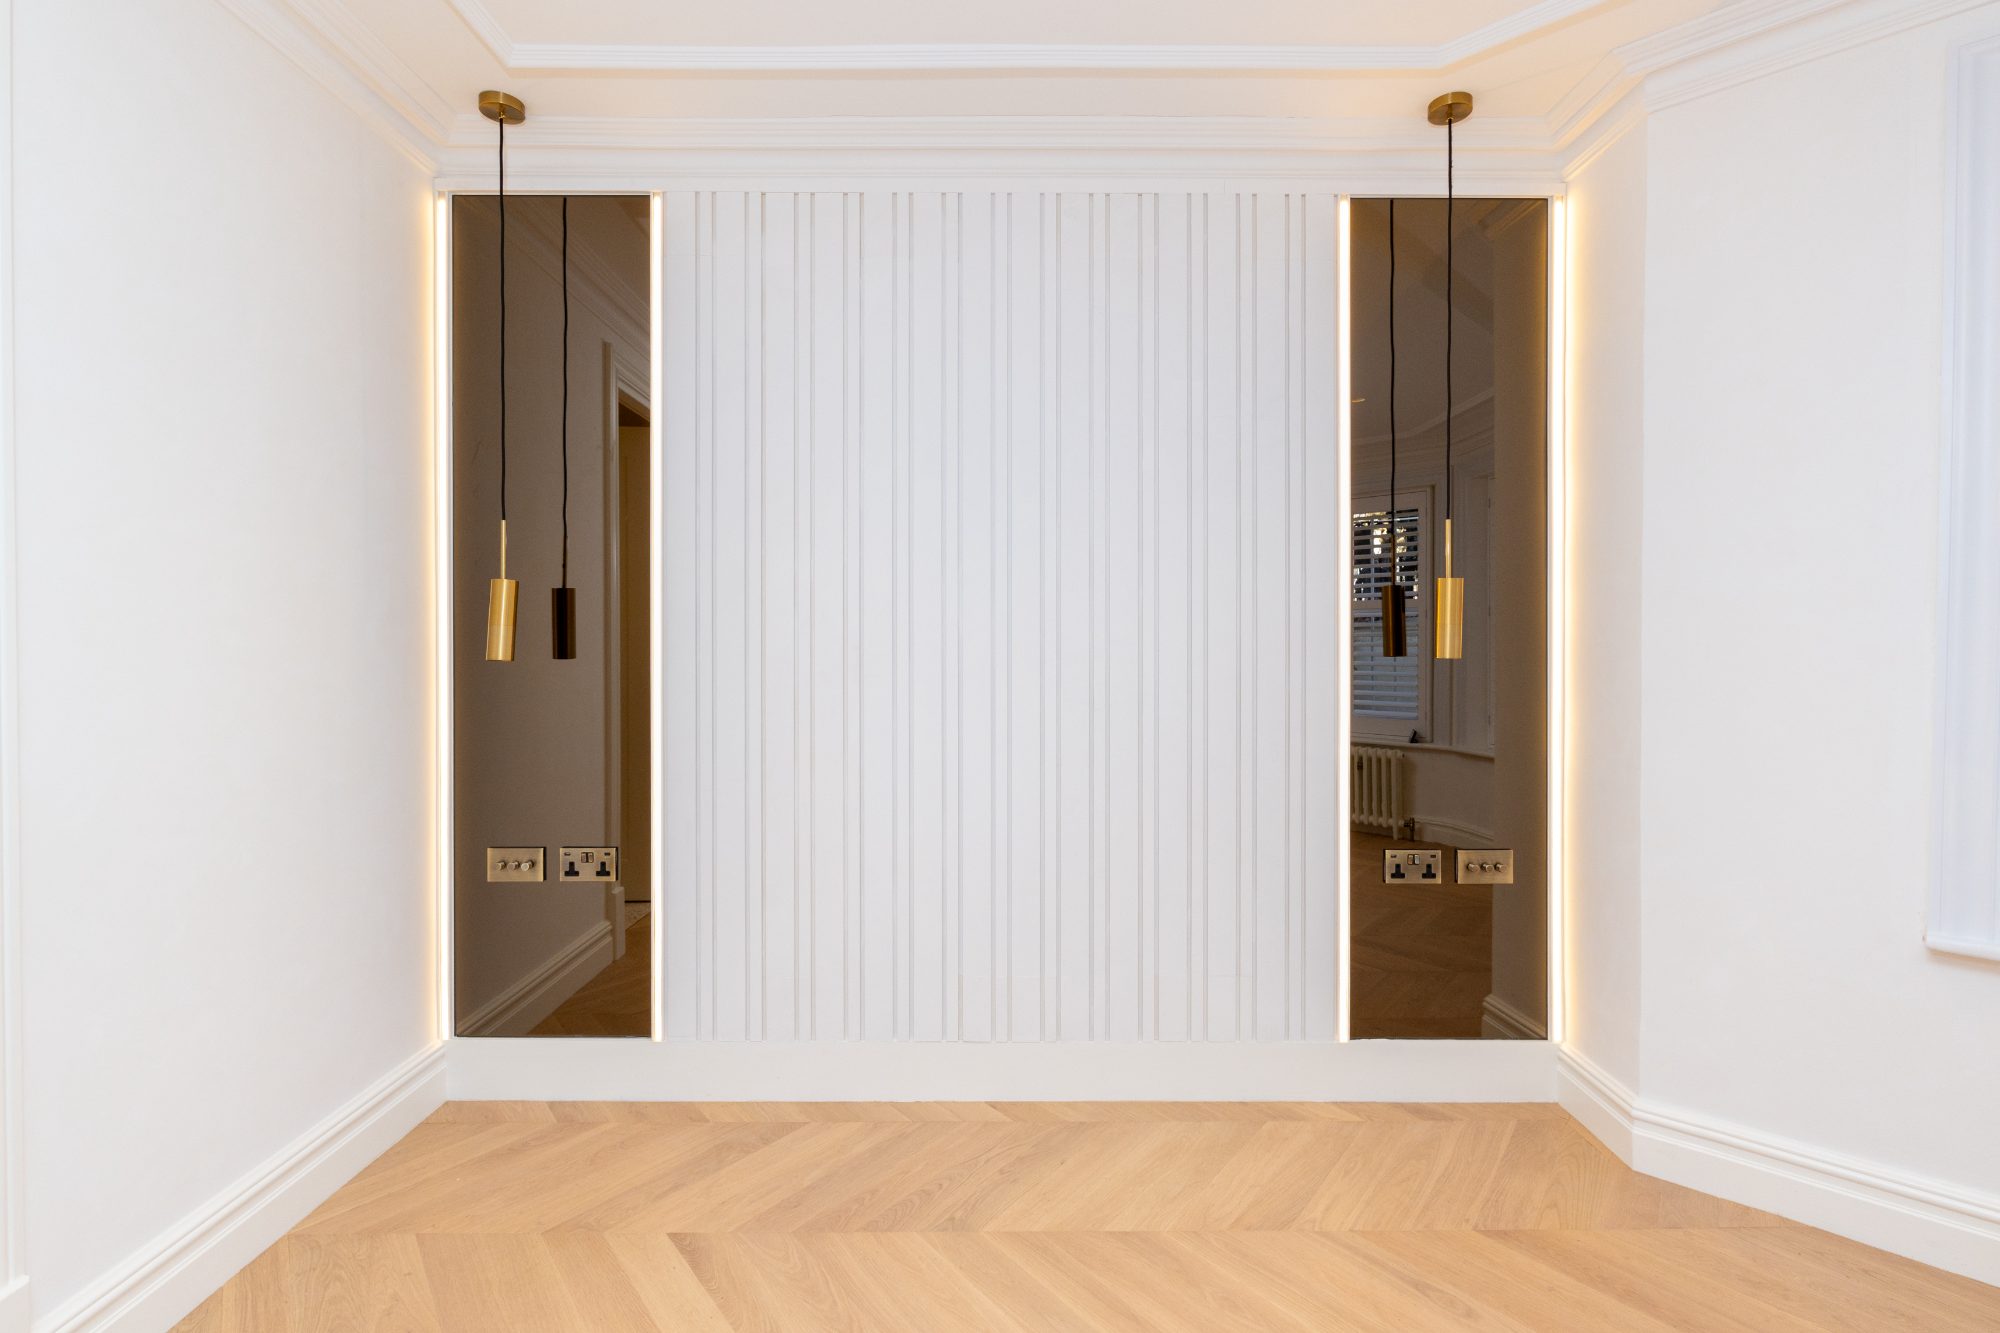
Fluted panelling with two backlit full-height bronze mirrors in a Holland Park house

01 — Holland Park

Private residence, Holland Park

Everything in the house except the kitchen units: walk-in wardrobe with integrated lighting and brass rails, fluted panelling with backlit mirrors, oak staircase with recessed step lighting, panelled doors with aged brass ironmongery, sash windows and full-height shutters, chevron oak flooring.

Eleven photographs
Commercial

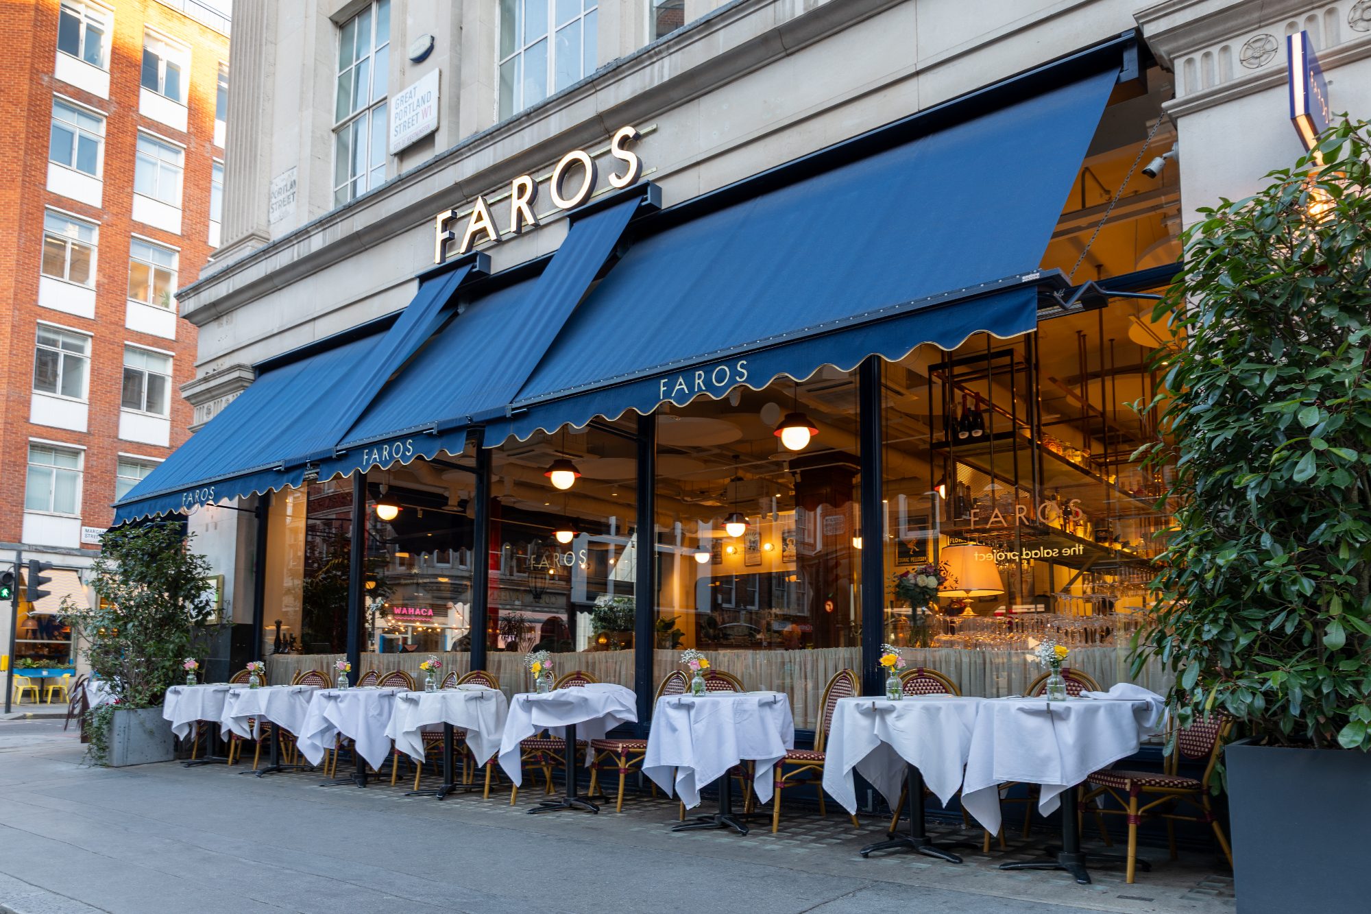
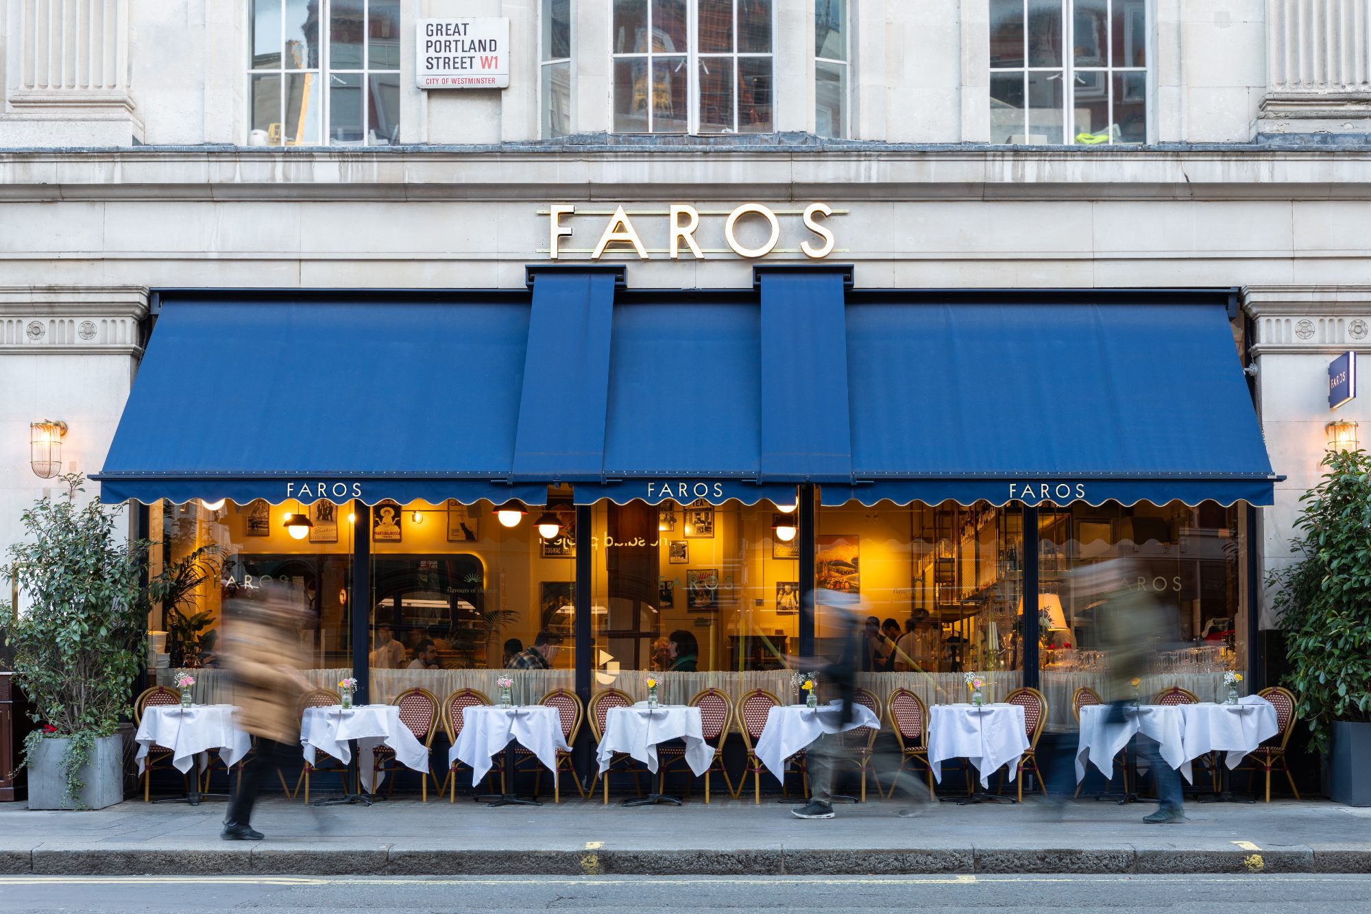
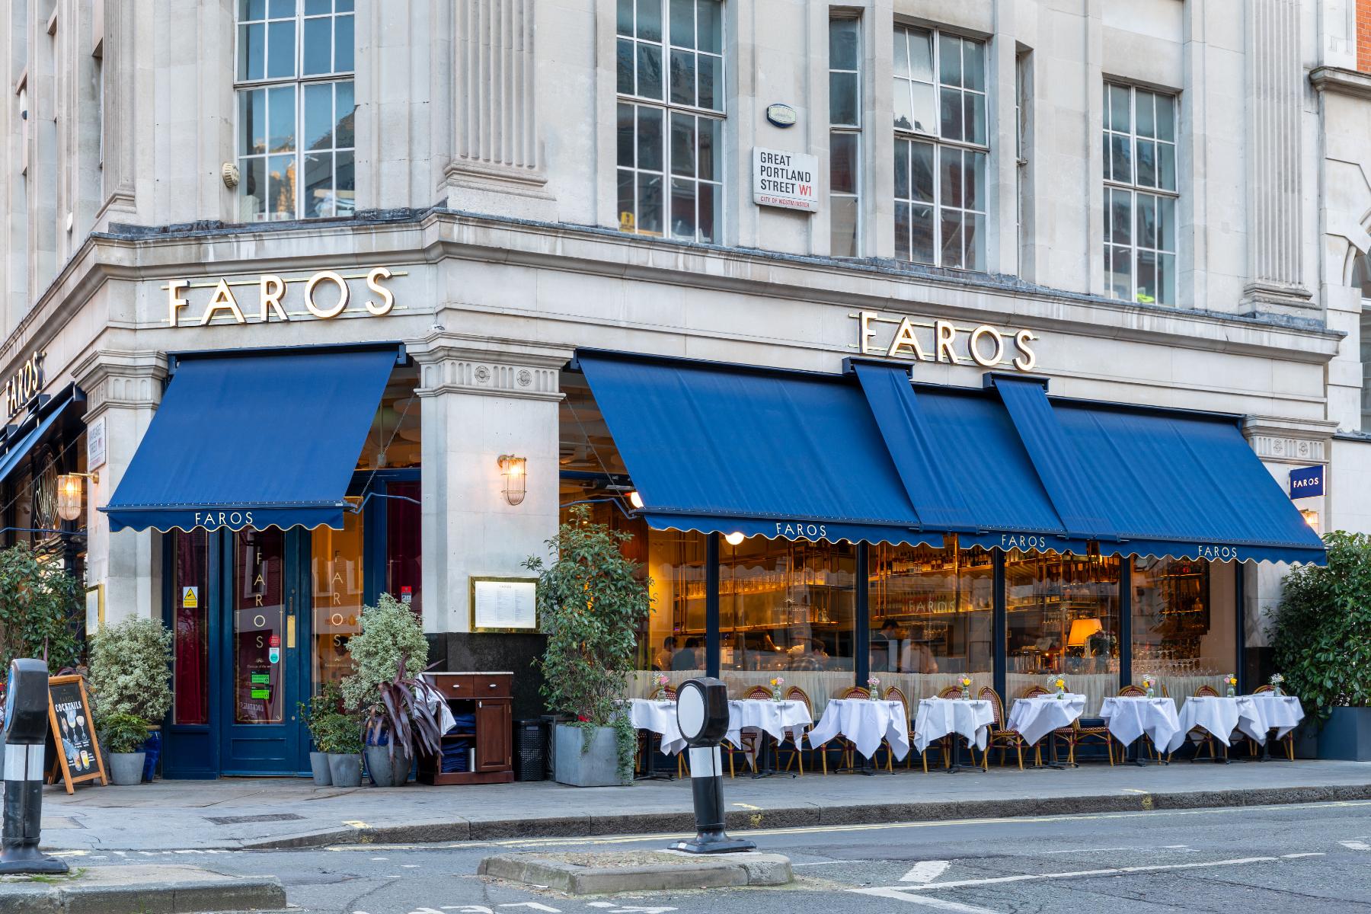
Faros shopfront on Great Portland Street: timber frame, glazing, signage surround and blue awnings

02 — Great Portland Street W1

Faros

Shopfront only. Timber frame, glazing, signage surround and awning structure, built to fit a stone facade on a corner. The restaurant interior is not our work.

Corner elevation of the Faros shopfront with gilded lettering above the glazing
Corner return, signage surround
Faros awning structure and timber glazing bars seen along the pavement
Awning structure, glazing bars
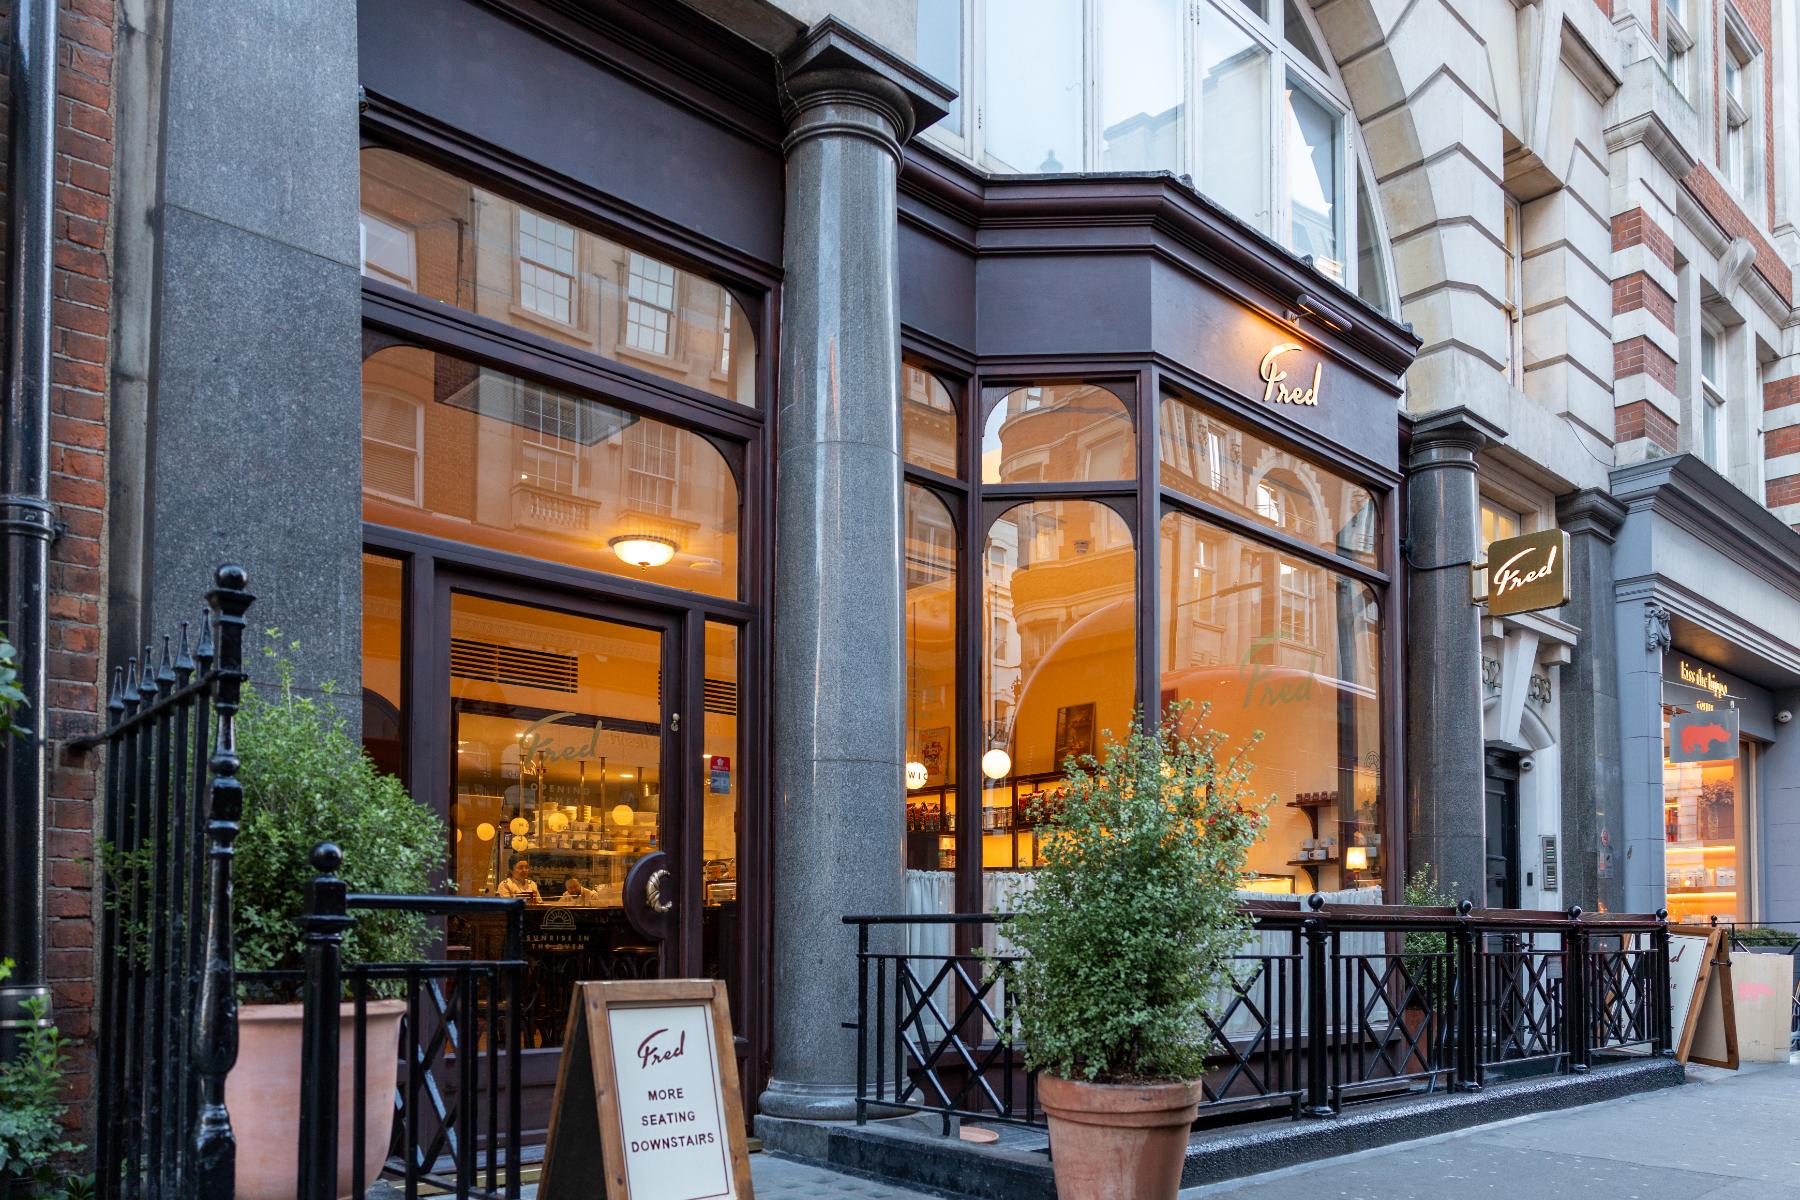
Fred shopfront with dark timber door and frame, arched glazing and gilded lettering

03 — Margaret Street W1

Fred

Shopfront only. Dark timber door and frame, brass hardware and a gilded lettering surround, set between two granite columns.

Drawings to work from, or a survey to start one.

Get in touch