
How we work
Five stages, and what you get at the end of each.
One contact throughout. Hasan surveys, quotes, makes and fits, so nothing is lost between a drawing and a wall.
Survey
We measure the room as built, not as drawn — floors out of level, walls out of plumb, services in the way. If a detail cannot be made to work, we say so at this stage rather than on site.
Drawings and quote
We work from the architect's or designer's package where there is one, and produce shop drawings for every element: sections, junctions, ironmongery, lighting positions. The quote follows the drawings, itemised by element.
Workshop
Carcases, doors, panelling and shutters are made and finished off site. Samples of veneer, paint and brass are approved before anything is sprayed. Timber is conditioned to the building before it is cut.
Fitting
We work around the trades already on site and keep to agreed hours. Floors and finished surfaces are protected. The site is cleared at the end of each day, because most of our work happens in houses people live in.
Handover
We walk the work with you, adjust doors and drawers once the heating has been on, and leave touch-up paint and spare ironmongery. We come back to ease anything that moves in the first season.
What we make
Fitted wardrobes and dressing rooms
Wall panelling, fluted and flat
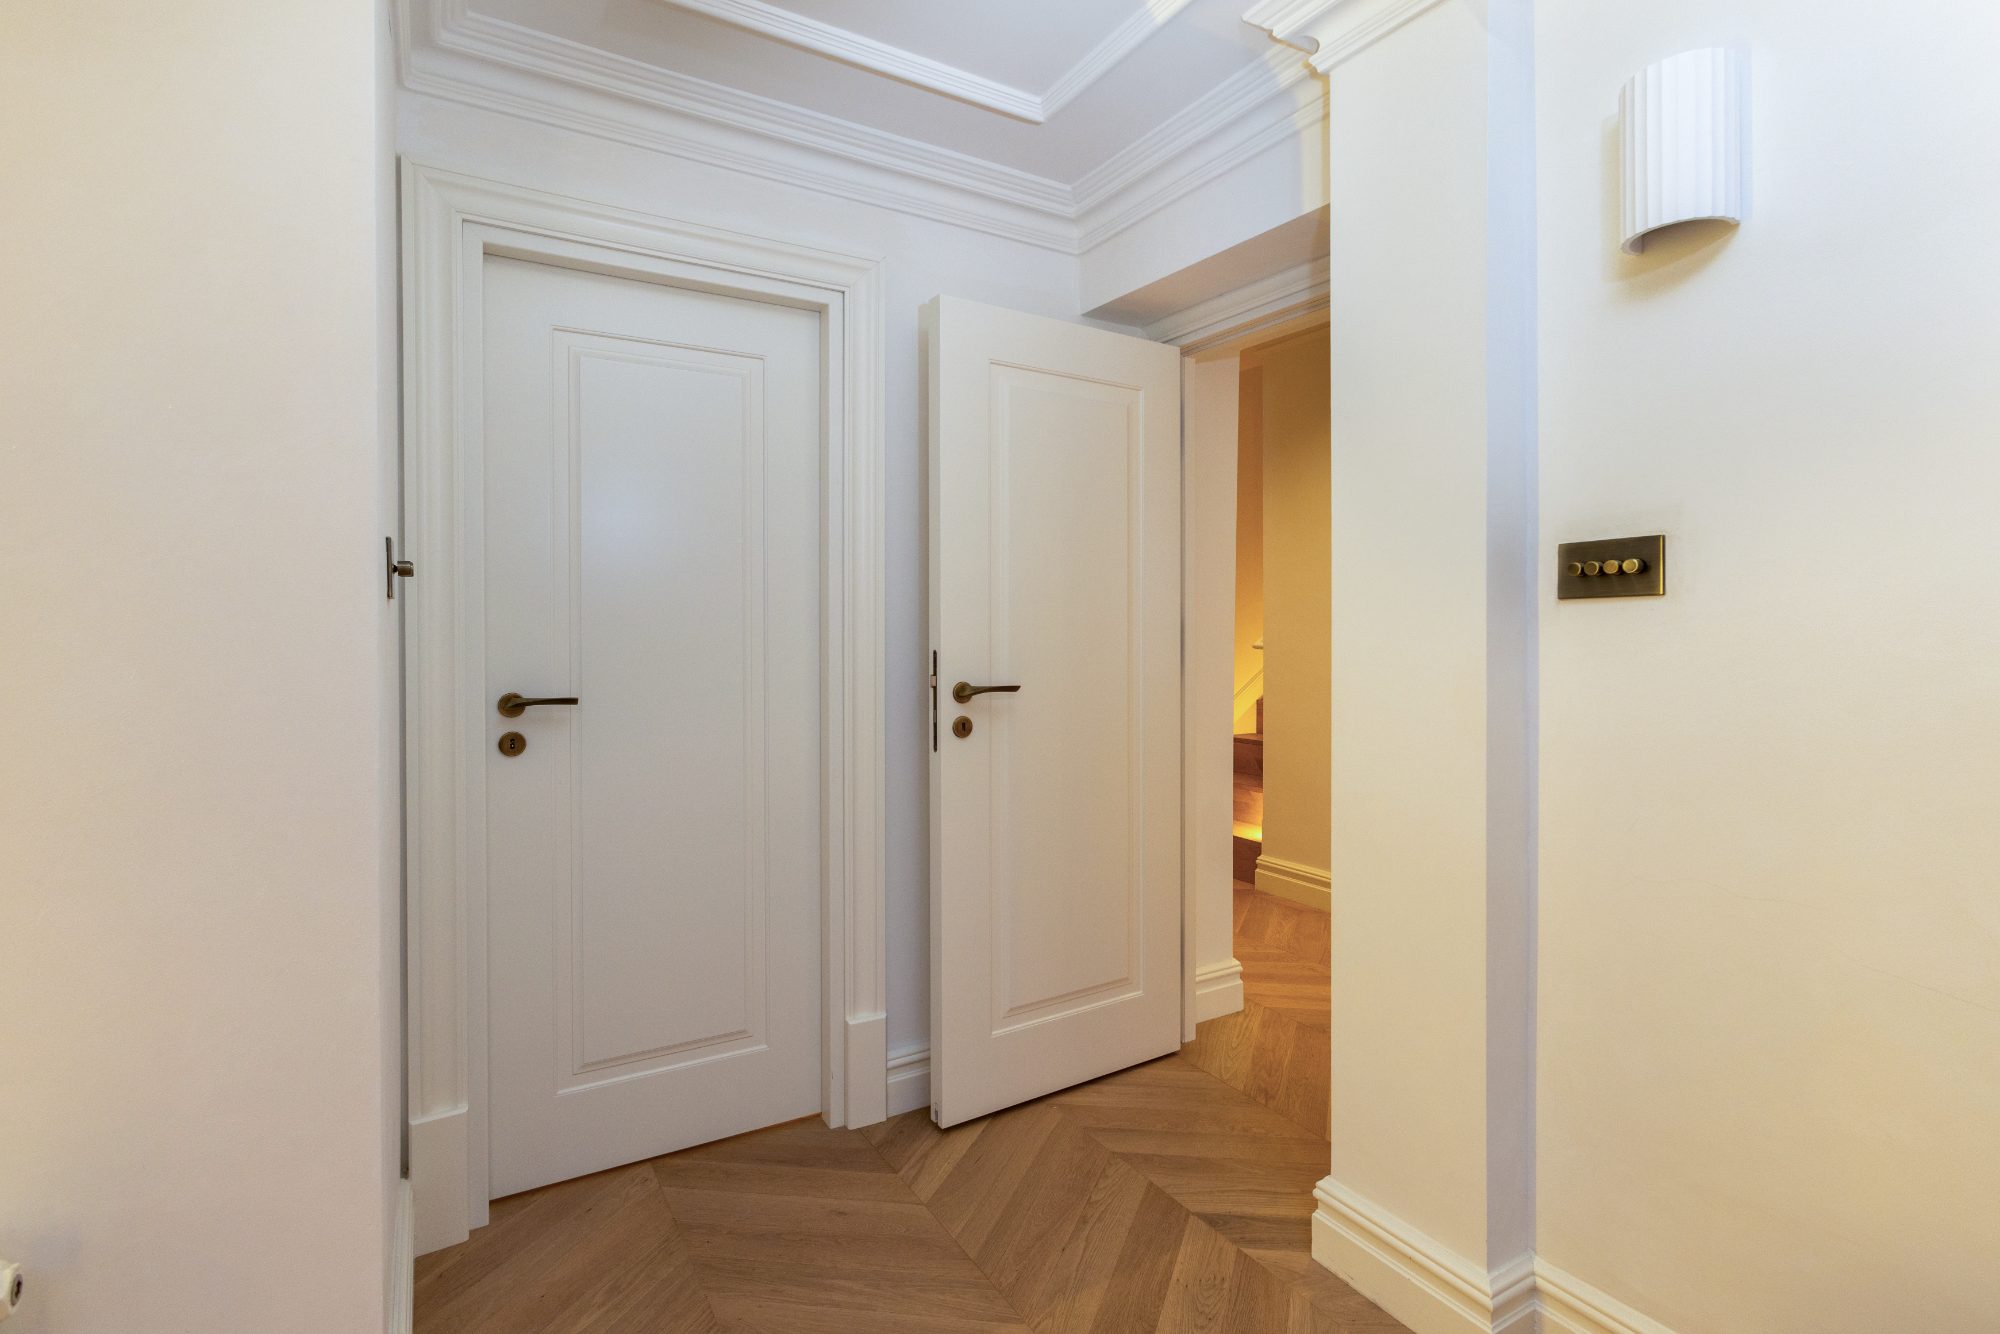
Panelled doors and architraves
Staircases and balustrades
Sash windows and interior shutters
Shopfronts, signage surrounds, awnings